

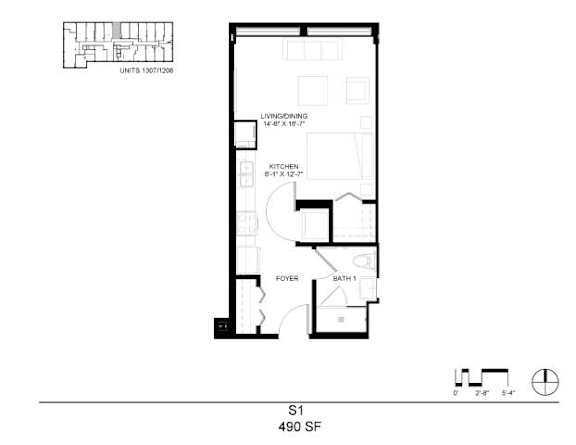
s1
-
Studio
-
1 Bath
-
490 Sq. Ft.
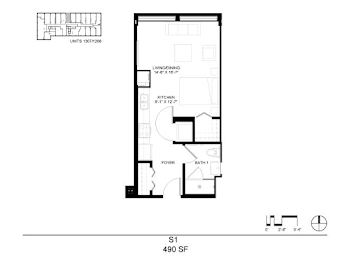
Starting at
$2,196.00

s2
-
Studio
-
1 Bath
-
499 Sq. Ft.
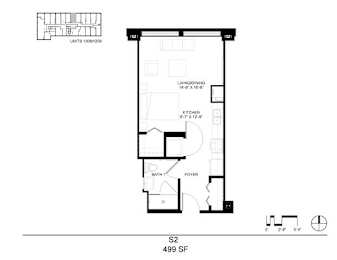
Call for details

s3
-
Studio
-
1 Bath
-
511 Sq. Ft.
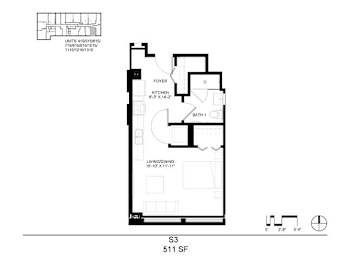
Call for details

s4
-
Studio
-
1 Bath
-
518 Sq. Ft.
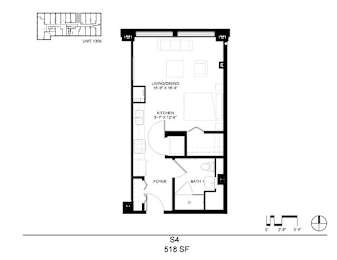
Call for details
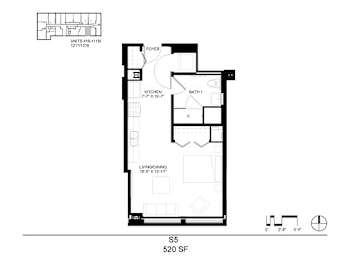
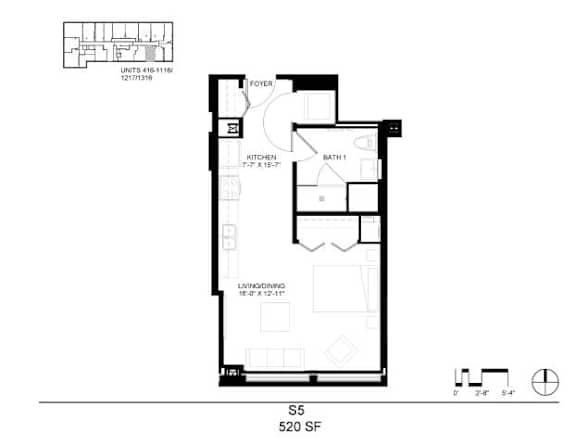
s5
-
Studio
-
1 Bath
-
520 Sq. Ft.
Starting at
$2,179.00
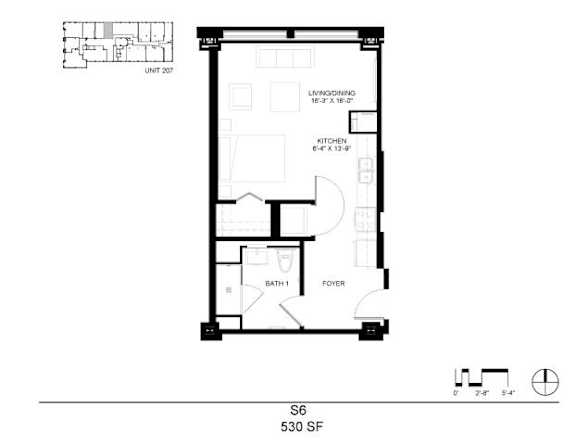
s6
-
Studio
-
1 Bath
-
530 Sq. Ft.
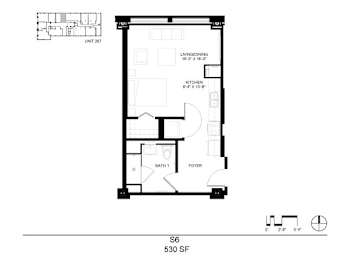
Call for details
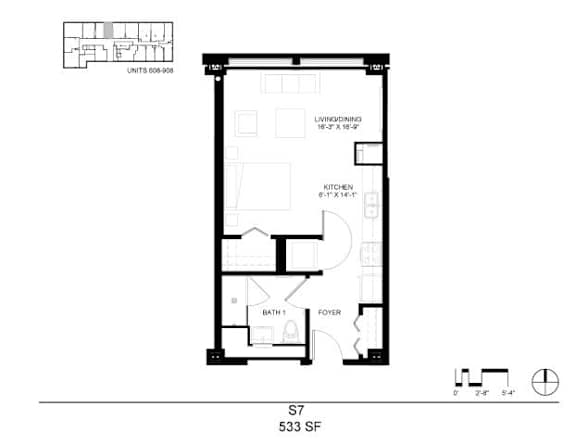
s7
-
Studio
-
1 Bath
-
533 Sq. Ft.
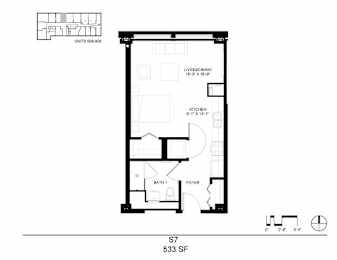
Call for details
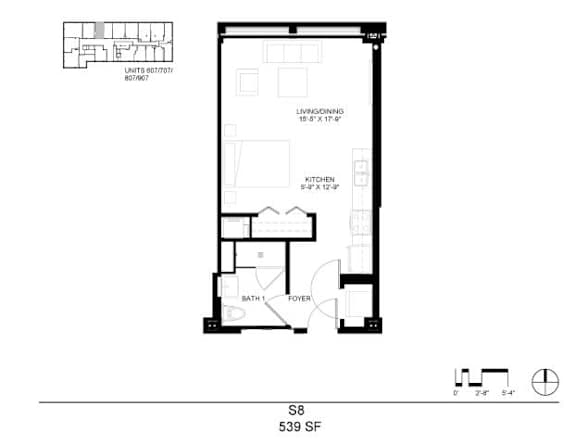
s8
-
Studio
-
1 Bath
-
539 Sq. Ft.
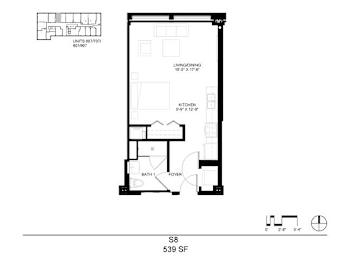
Call for details
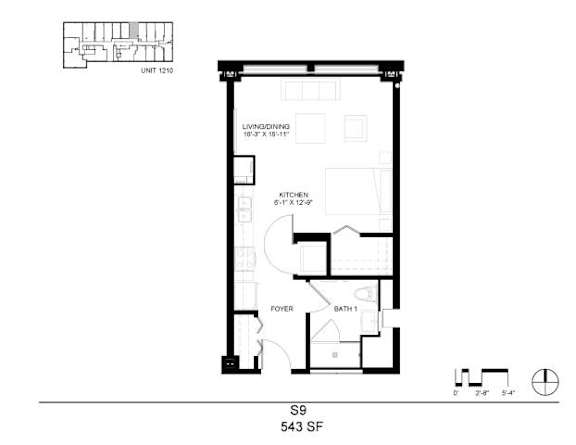
s9
-
Studio
-
1 Bath
-
543 Sq. Ft.
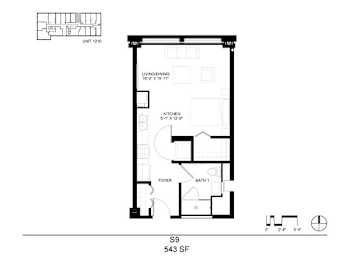
Call for details
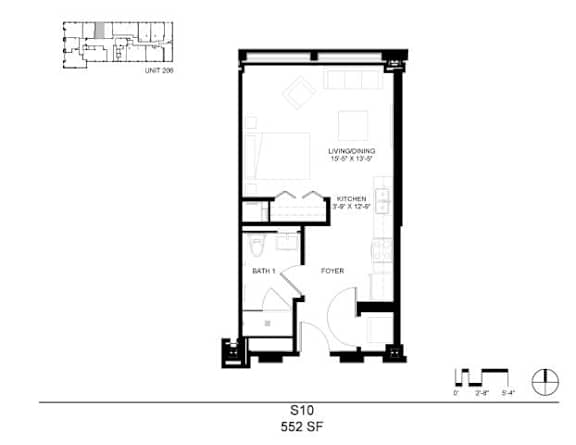
s10
-
Studio
-
1 Bath
-
552 Sq. Ft.
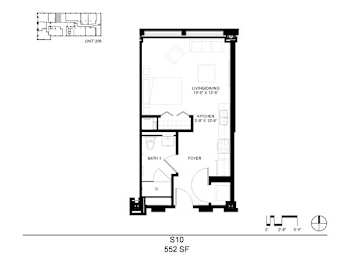
Call for details
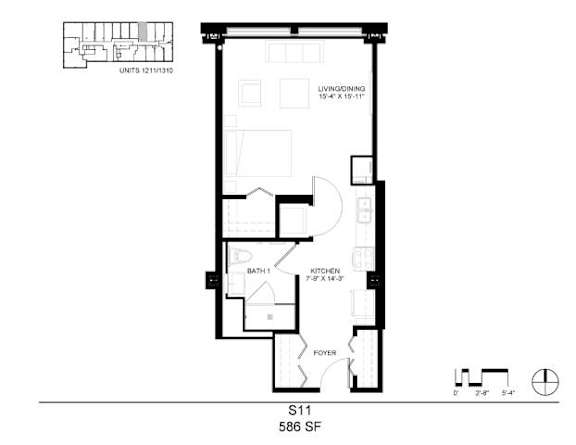
s11
-
Studio
-
1 Bath
-
586 Sq. Ft.
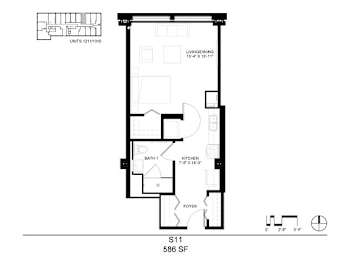
Call for details
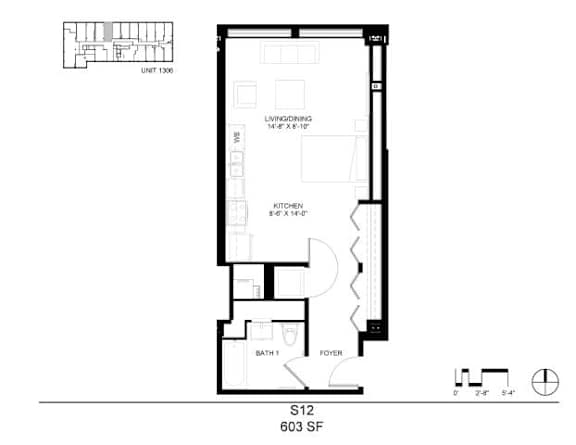
s12
-
Studio
-
1 Bath
-
603 Sq. Ft.
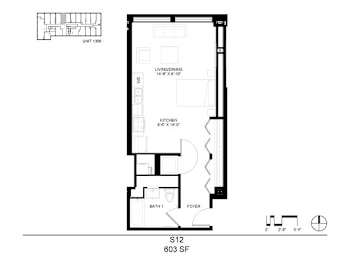
Starting at
$2,805.00
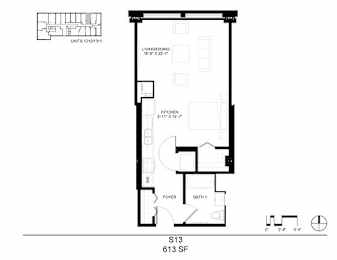
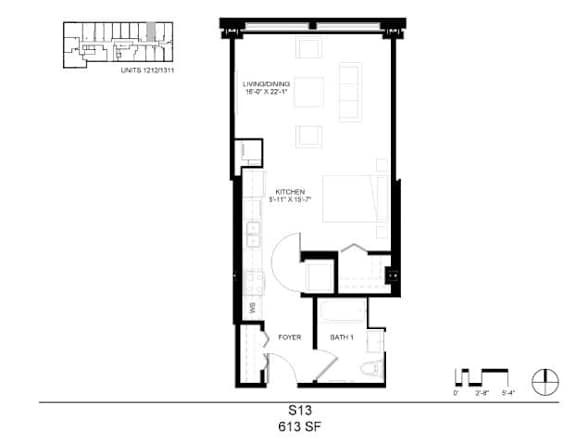
s13
-
Studio
-
1 Bath
-
613 Sq. Ft.
Call for details
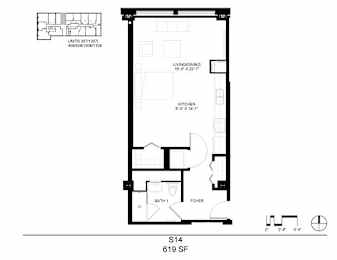
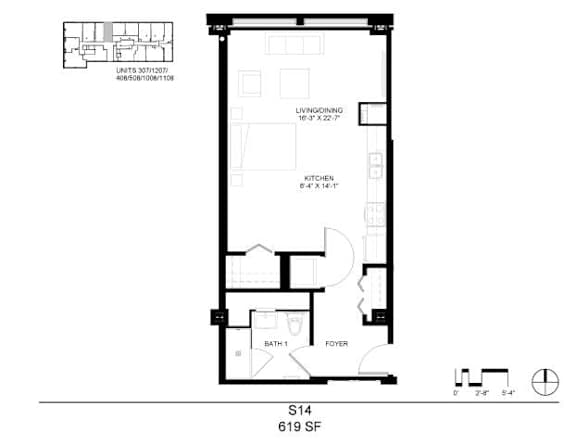
s14
-
Studio
-
1 Bath
-
619 Sq. Ft.
Call for details
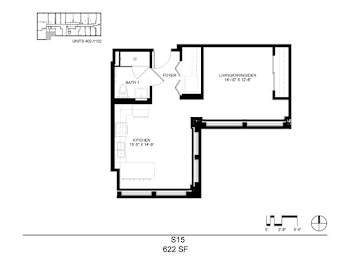

s15
-
Studio
-
1 Bath
-
622 Sq. Ft.
Call for details
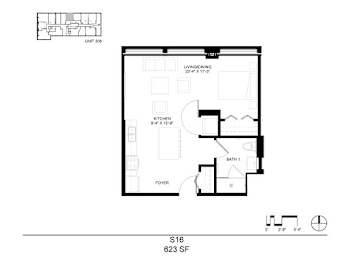
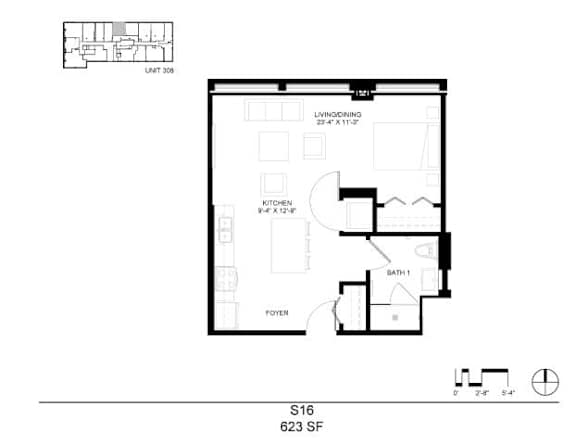
s16
-
Studio
-
1 Bath
-
623 Sq. Ft.
Call for details
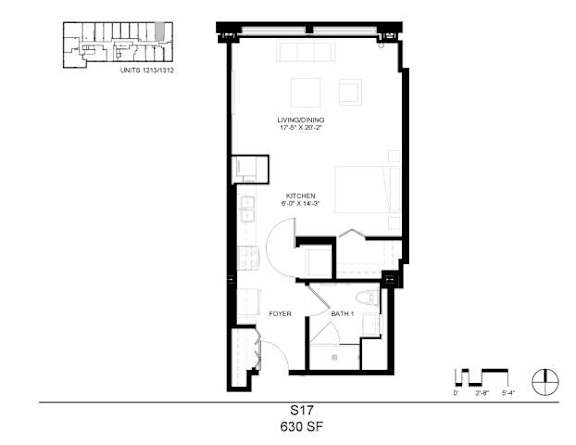
s17
-
Studio
-
1 Bath
-
630 Sq. Ft.
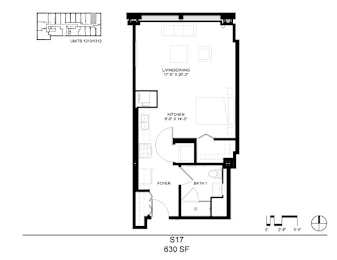
Call for details
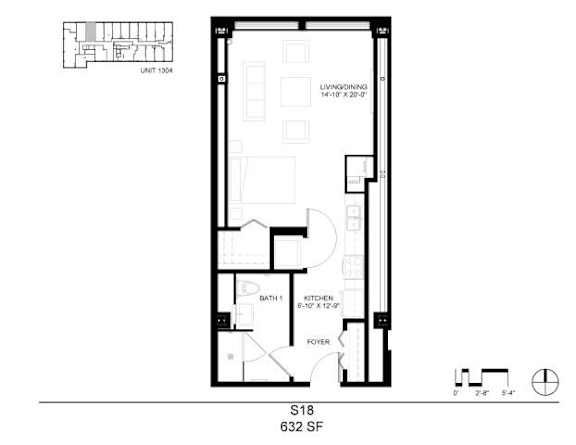
s18
-
Studio
-
1 Bath
-
632 Sq. Ft.

Call for details
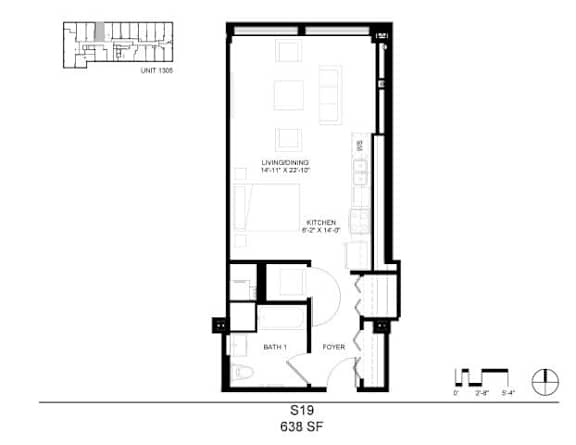
s19
-
Studio
-
1 Bath
-
638 Sq. Ft.
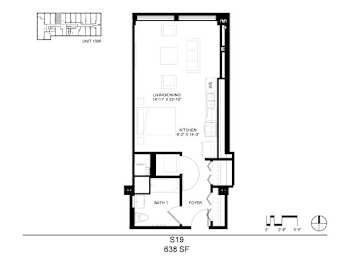
Call for details
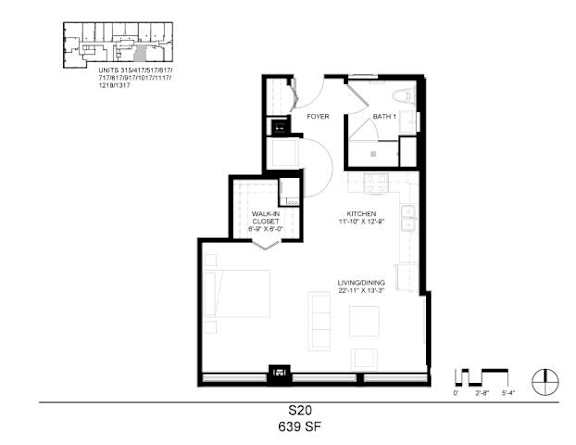
s20
-
Studio
-
1 Bath
-
639 Sq. Ft.
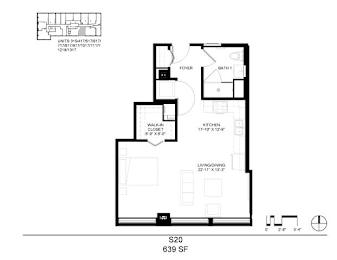
Call for details
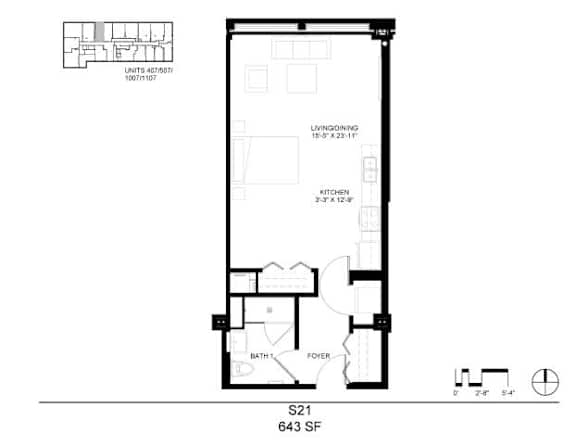
s21
-
Studio
-
1 Bath
-
643 Sq. Ft.
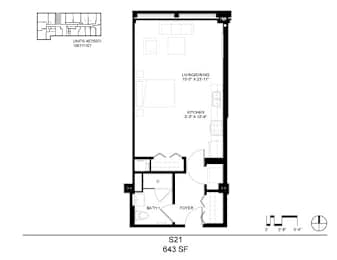
Call for details
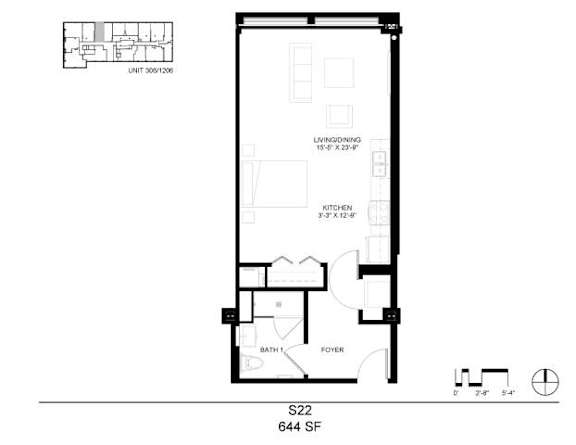
s22
-
Studio
-
1 Bath
-
644 Sq. Ft.
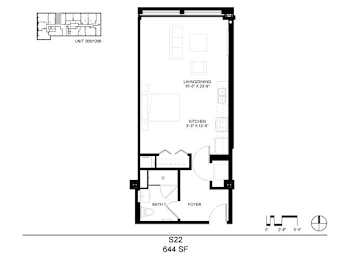
Call for details
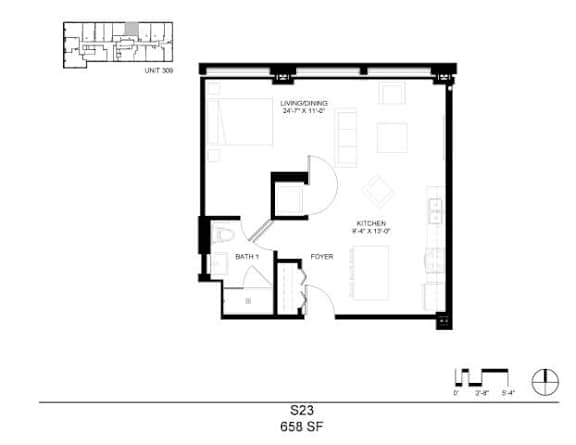
s23
-
Studio
-
1 Bath
-
658 Sq. Ft.
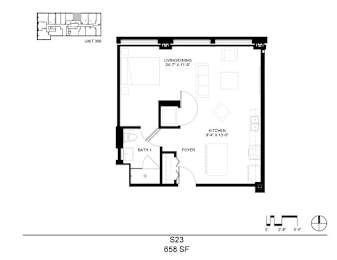
Call for details
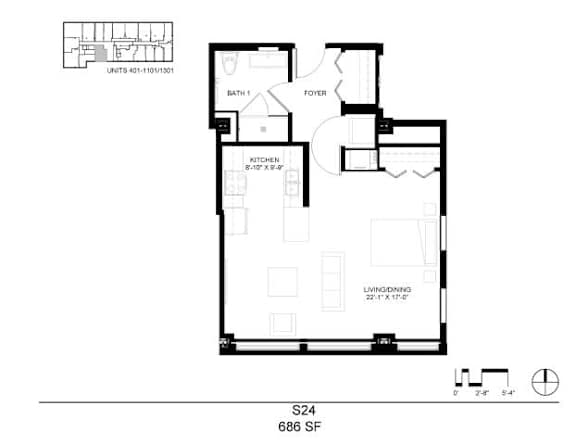
s24
-
Studio
-
1 Bath
-
686 Sq. Ft.
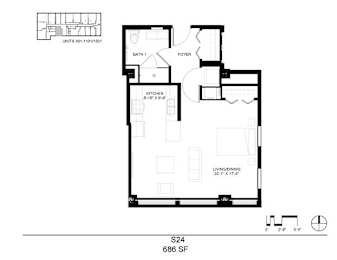
Starting at
$2,780.00
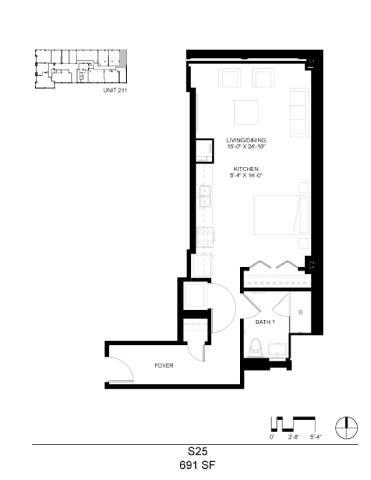
s25
-
Studio
-
1 Bath
-
691 Sq. Ft.

Call for details
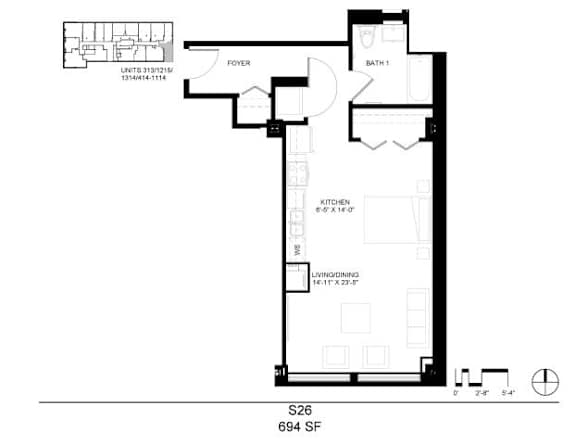
s26
-
Studio
-
1 Bath
-
694 Sq. Ft.
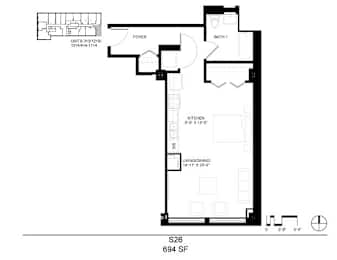
Starting at
$2,224.00
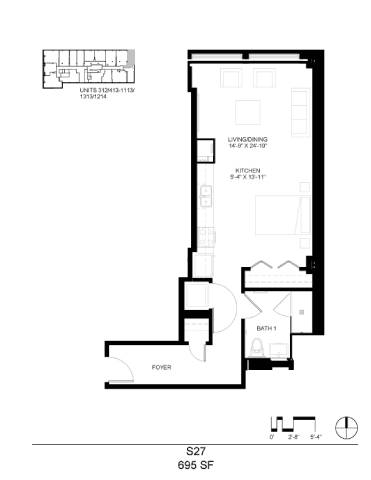
s27
-
Studio
-
1 Bath
-
695 Sq. Ft.
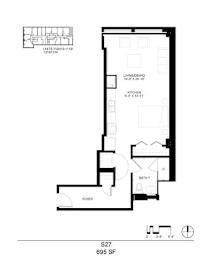
Starting at
$2,697.00
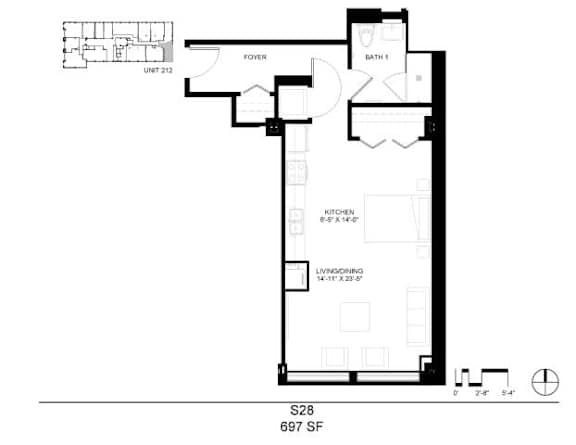
s28
-
Studio
-
1 Bath
-
697 Sq. Ft.
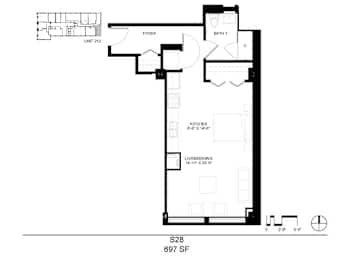
Call for details
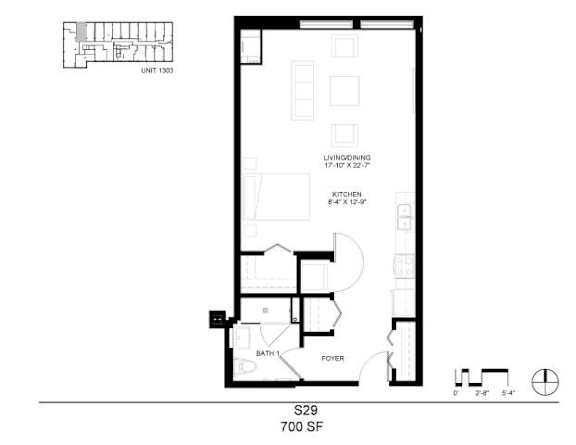
s29
-
Studio
-
1 Bath
-
700 Sq. Ft.

Call for details

a1
-
1 Bed
-
1 Bath
-
714 Sq. Ft.
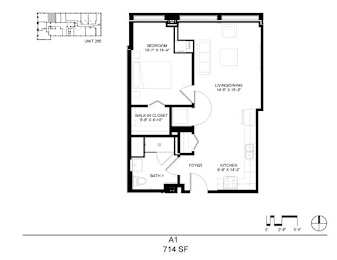
Call for details
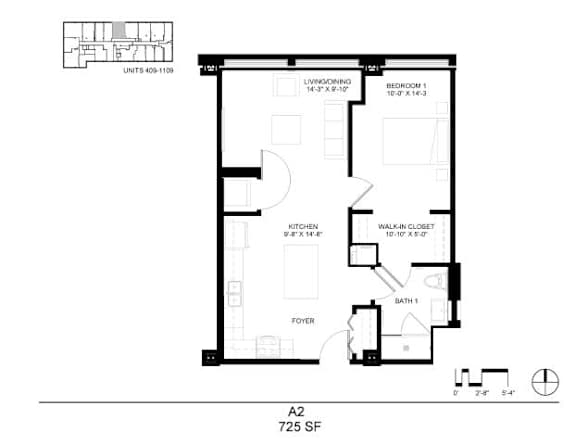
a2
-
1 Bed
-
1 Bath
-
725 Sq. Ft.
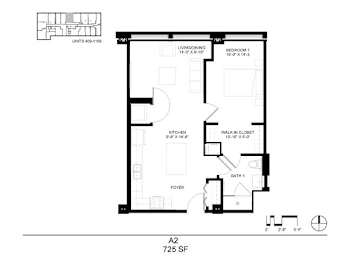
Starting at
$2,671.00
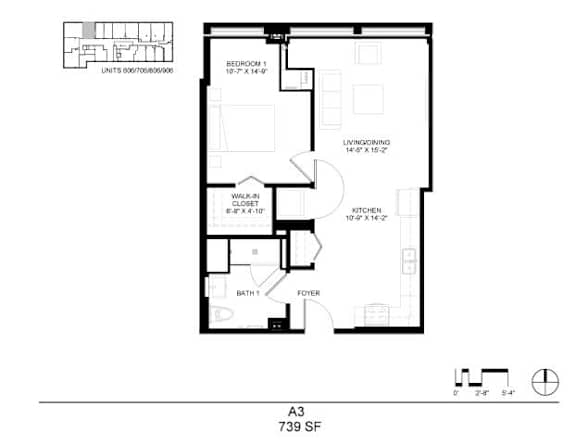
a3
-
1 Bed
-
1 Bath
-
739 Sq. Ft.
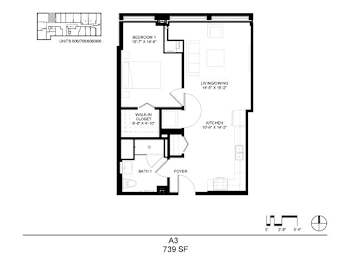
Starting at
$2,670.00
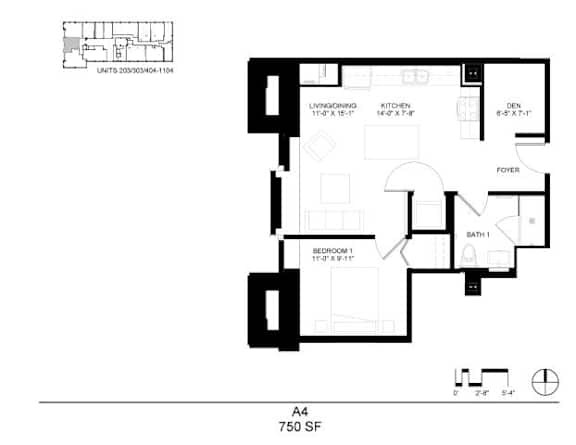
a4
-
1 Bed
-
1 Bath
-
750 Sq. Ft.
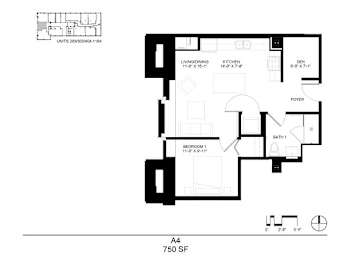
Call for details
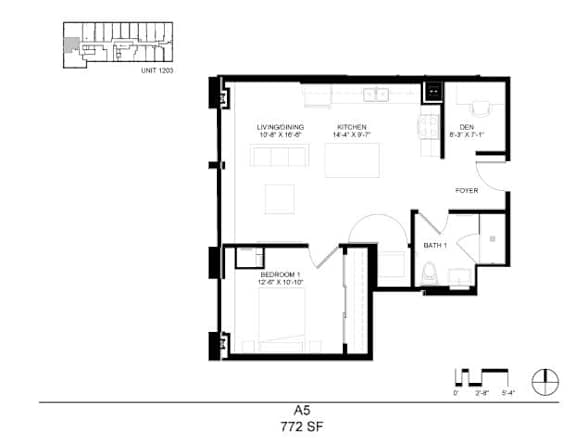
a5
-
1 Bed
-
1 Bath
-
772 Sq. Ft.
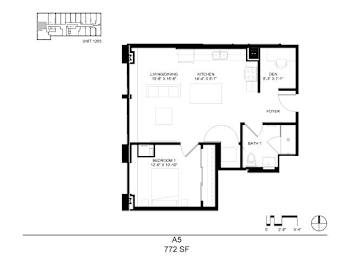
Call for details

a6
-
1 Bed
-
1 Bath
-
790 Sq. Ft.

Call for details
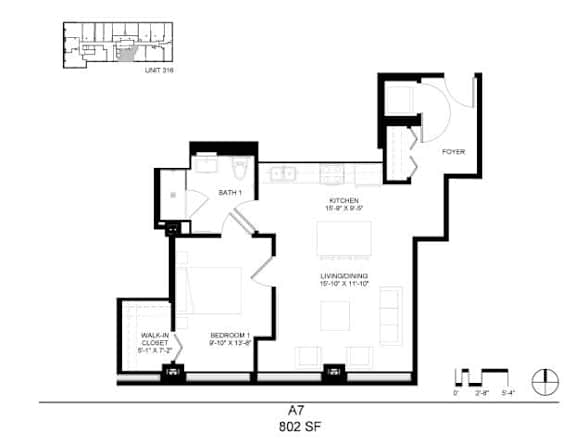
a7
-
1 Bed
-
1 Bath
-
802 Sq. Ft.
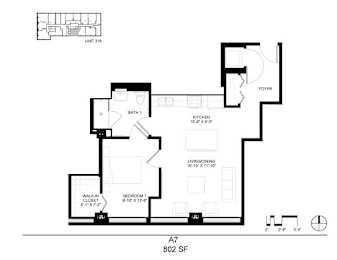
Call for details

a8
-
1 Bed
-
1 Bath
-
812 Sq. Ft.
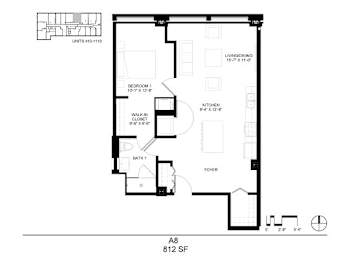
Call for details
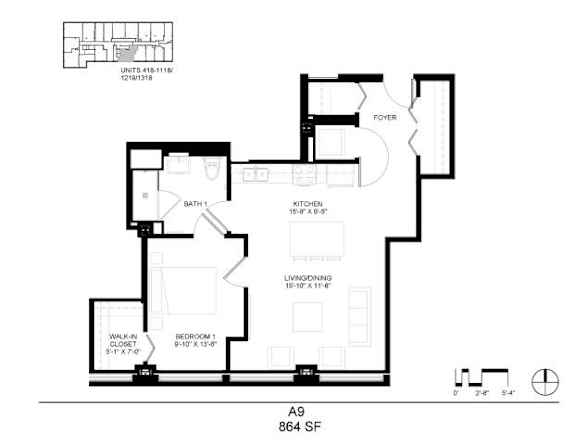
a9
-
1 Bed
-
1 Bath
-
864 Sq. Ft.
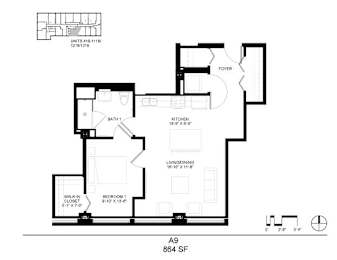
Call for details

a10
-
1 Bed
-
1 Bath
-
881 Sq. Ft.
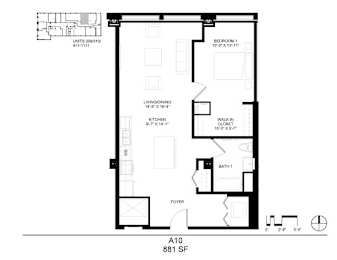
Call for details
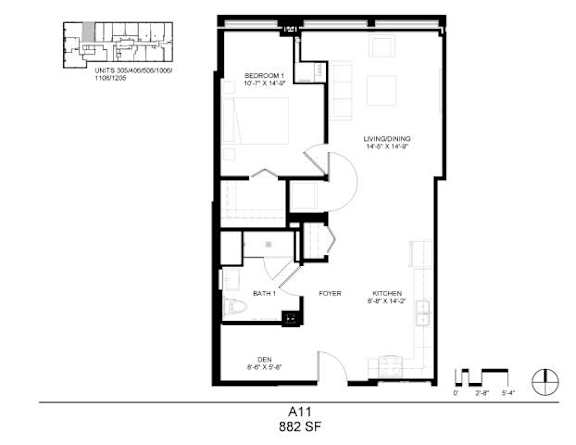
a11
-
1 Bed
-
1 Bath
-
882 Sq. Ft.
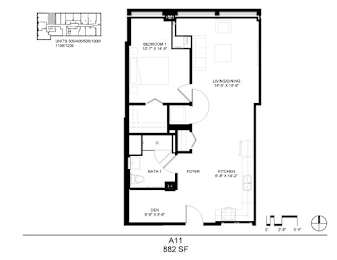
Call for details
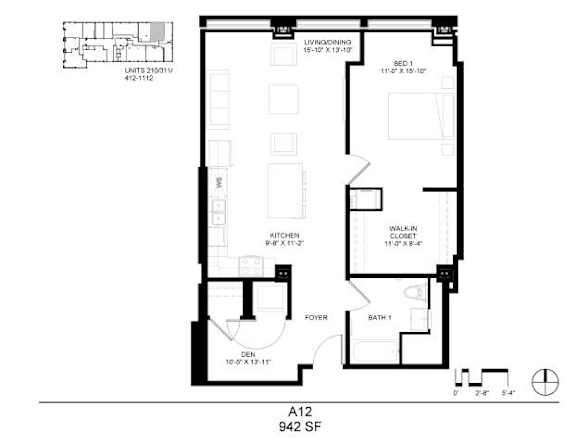
a12
-
1 Bed
-
1 Bath
-
942 Sq. Ft.
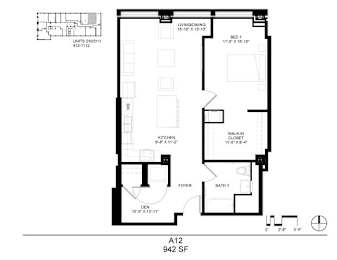
Call for details

b1
-
2 Bed
-
2 Bath
-
973 Sq. Ft.
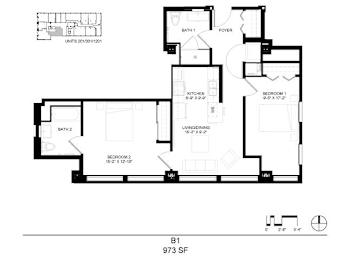
Call for details
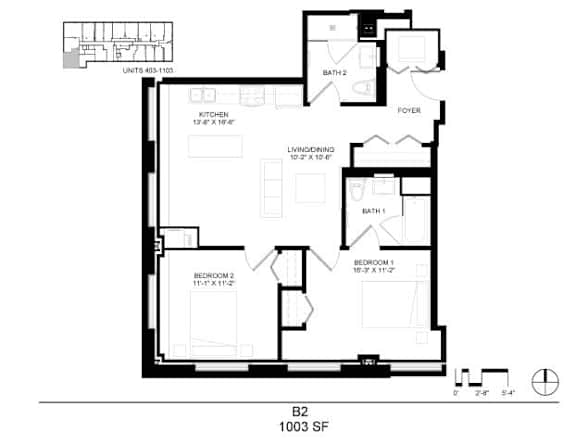
b2
-
2 Bed
-
2 Bath
-
1,003 Sq. Ft.
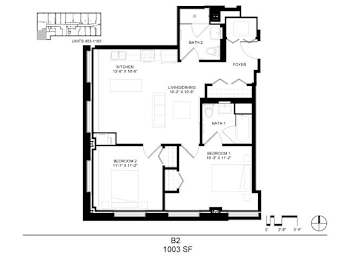
Call for details
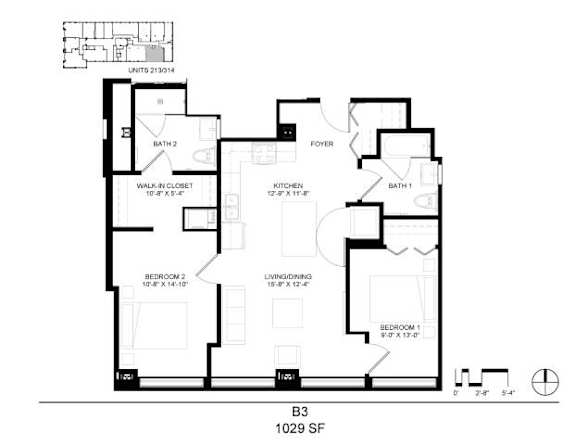
b3
-
2 Bed
-
2 Bath
-
1,029 Sq. Ft.
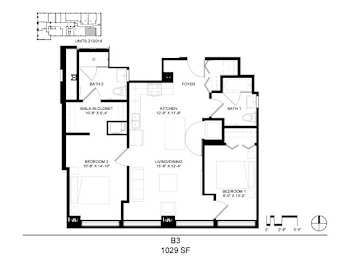
Call for details
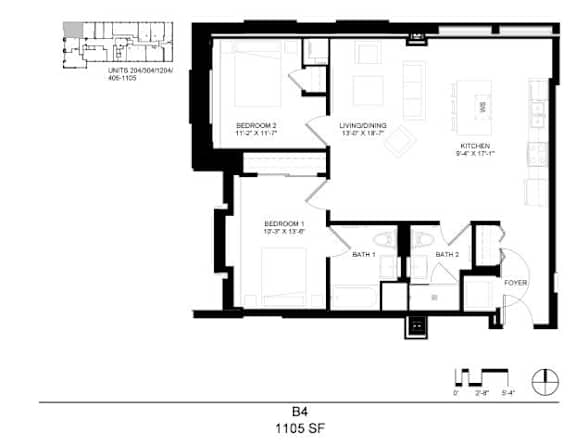
b4
-
2 Bed
-
2 Bath
-
1,105 Sq. Ft.
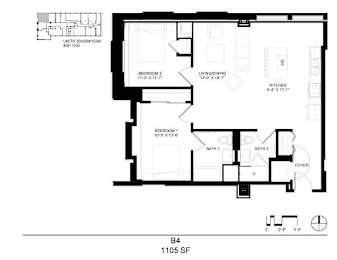
Call for details
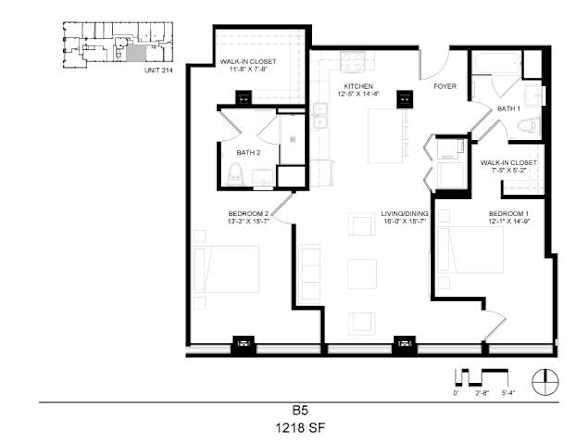
b5
-
2 Bed
-
2 Bath
-
1,218 Sq. Ft.
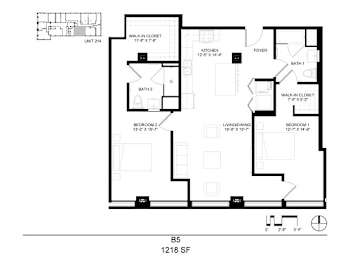
Call for details
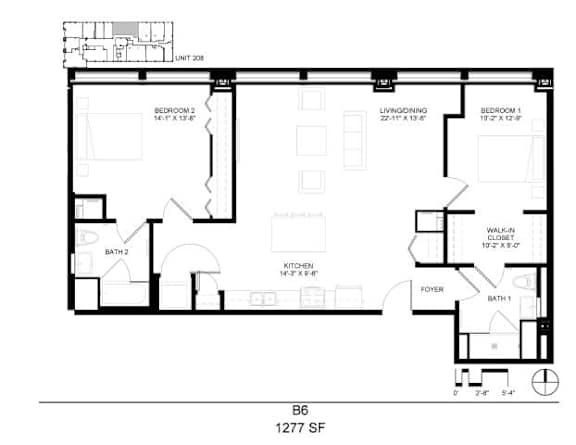
b6
-
2 Bed
-
2 Bath
-
1,277 Sq. Ft.
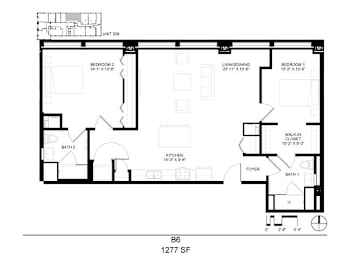
Call for details
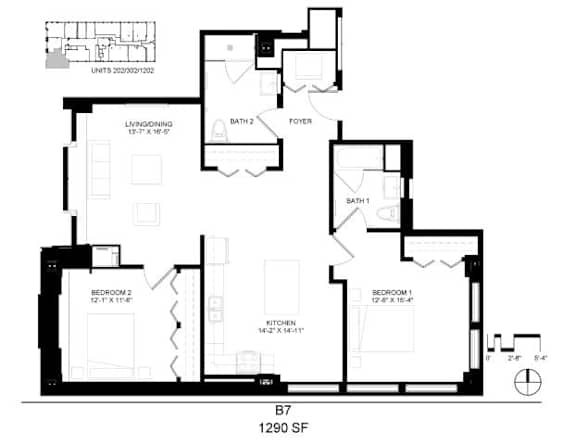
b7
-
2 Bed
-
2 Bath
-
1,290 Sq. Ft.
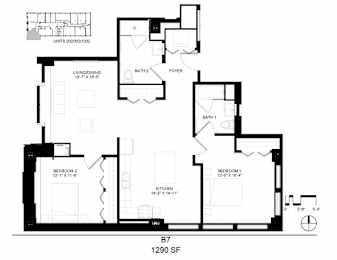
Call for details
Map View